

1534 N Lakeshore DriveMount Pleasant, SC 29466
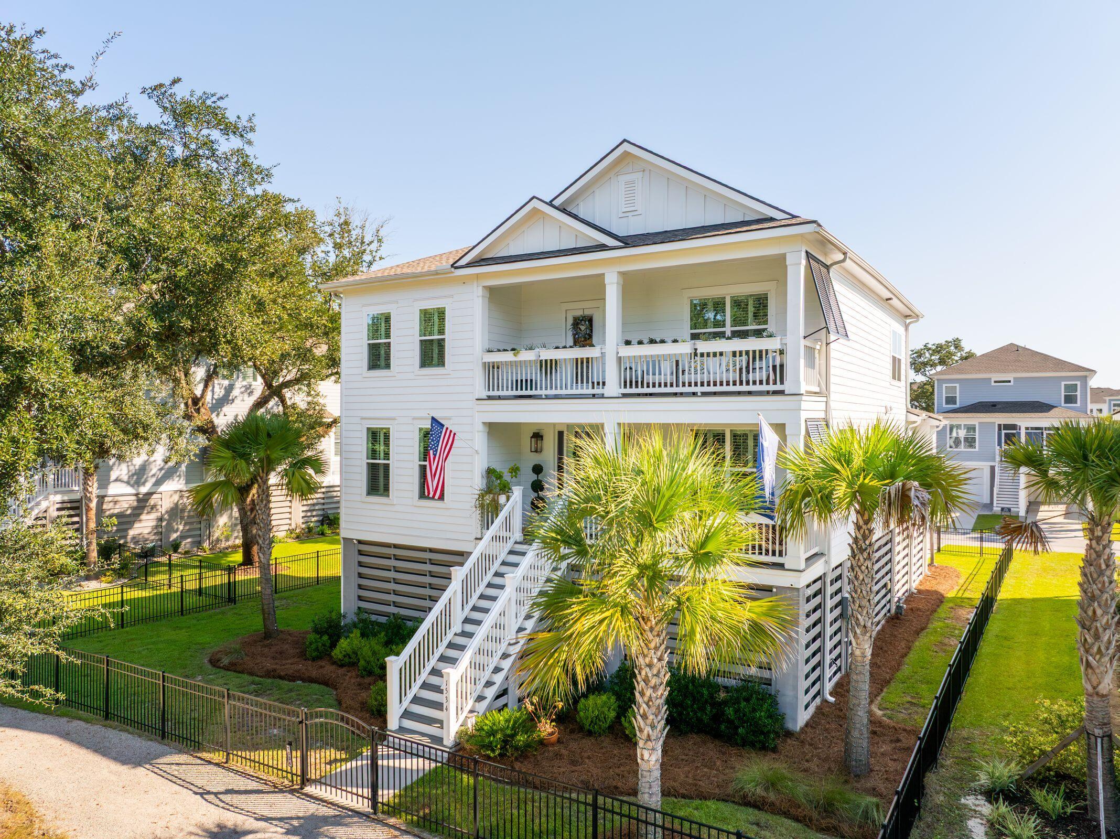
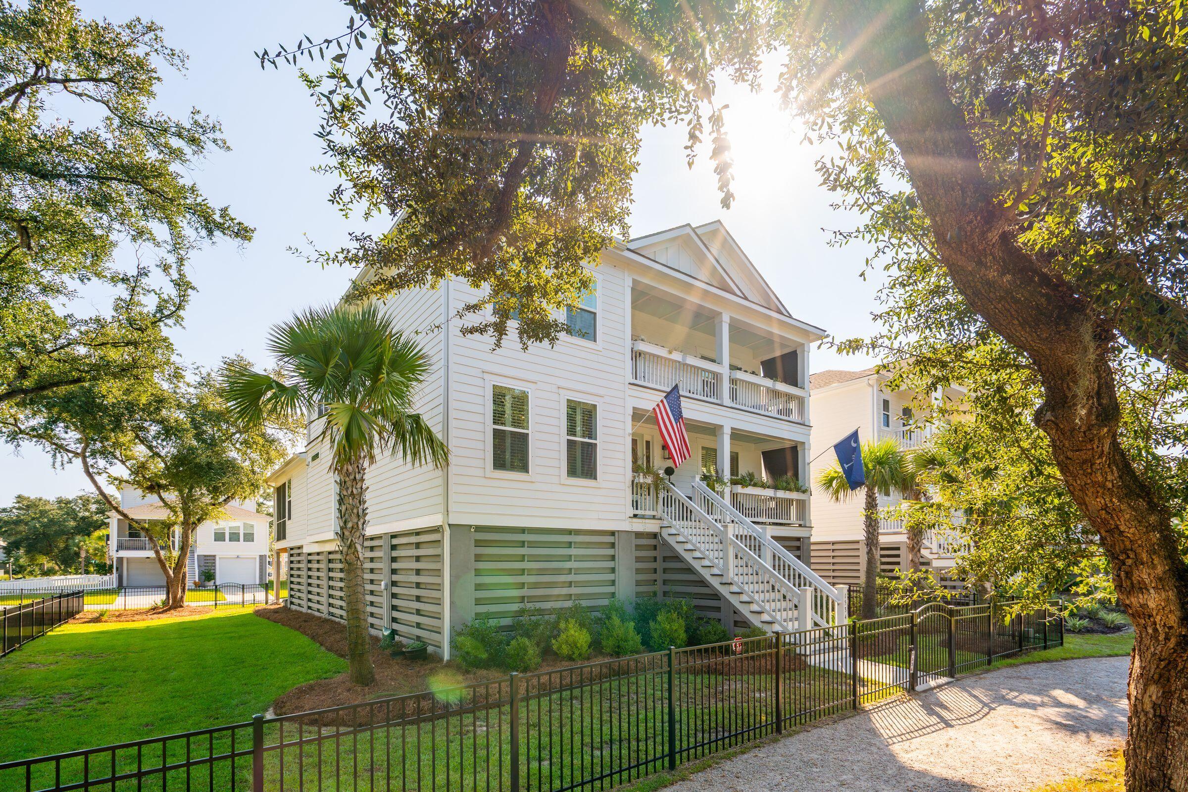
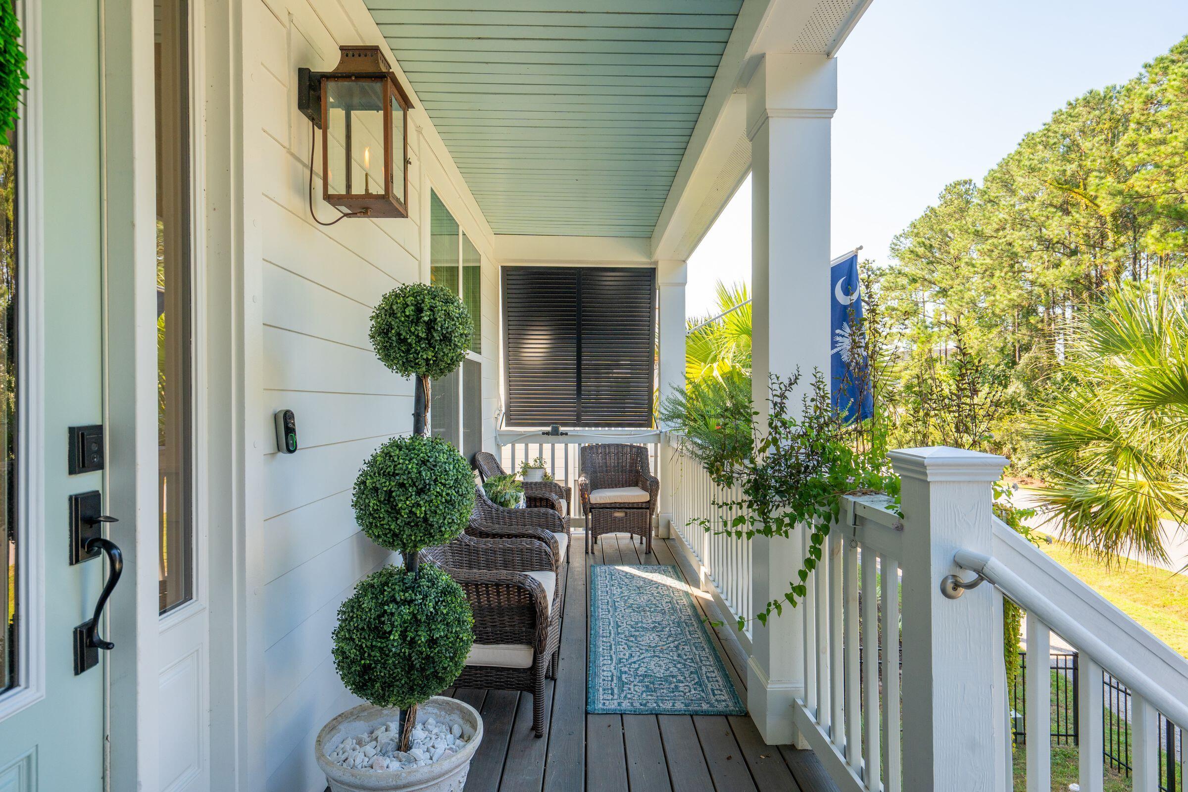
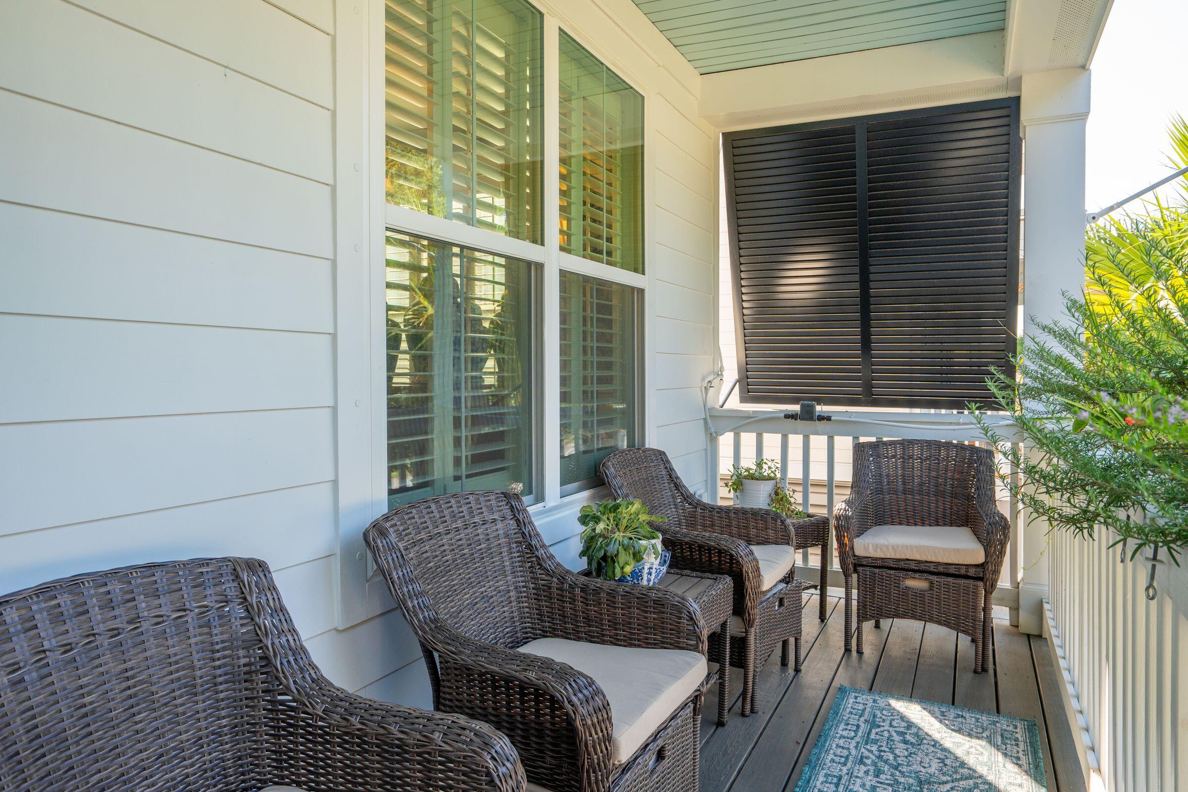
There's a certain ease to life at Liberty Hill Farm. You're in the heart of Mount Pleasant, surrounded by highly regarded schools, favorite restaurants, shopping, parks, and everything that makes daily life here so convenient. Downtown Charleston is within easy reach, and with the Isle of Palms Connector just one mile away, a morning at the beach can be decided over coffee rather than planned days in advance. Then you come home, and that same sense of ease continues. Gas lanterns glow against the exterior. Bahama shutters, flower boxes, and generous porches give the home its unmistakable Lowcountry character.Step inside and the difference is immediately in the details: upgraded flooring, an enhanced trim package, upgraded hardware, and thoughtfully selected lighting. And because an elevated home should never feel like work, the elevator carries you effortlessly between levels. The main floor is where the house really comes to life. A private office and formal dining room sit just off the entry, but continue inside and the spaces begin to open up. The kitchen, dining area, and great room come together as one large gathering space built for the moments that tend to matter most. At the center is the Ultra Gourmet Kitchen, with Monogram appliances, an oversized island, natural gas cooking, upgraded cabinetry with pull-out drawers, and a substantial butler's pantry. It's where mornings begin, where dinner comes together, and where friends inevitably end up long after the meal is over. And when the weather is too good to stay inside, the screened porch becomes another living room. Custom shades offer privacy when you want it, outdoor speakers carry the music outside, and a quiet dinner has a way of becoming one more drink on the porch as the evening settles in. When the house finally gets quiet, the main-level primary suite feels like a retreat of its own. A custom-designed walk-in closet provides exceptional storage, while the upgraded spa bath features dual vanities and an enhanced frameless tiled shower. An upgraded powder room and laundry room complete the main level with the same attention to detail found throughout the home. Upstairs, life gets a little more relaxed. Four additional bedrooms, each with its own walk-in closet, are joined by two full baths and an oversized loft with room for family, guests, work, or play. Then there's the dedicated home theater with surround sound, built for movie nights, game days, and the evenings when staying home sounds better than going anywhere else. Even the details you may not notice at first have been considered: integrated indoor and outdoor audio, aluminum fencing and gates, Wi-Fi-enabled Rain Bird irrigation with a dedicated second water meter, and a screened drive-under level with a 50-amp, 220V circuit. And the lifestyle doesn't stop at the property line. Liberty Hill Farm offers a resort-style pool, miles of walking trails, grilling and picnic areas, a playground, and a community fire pit, creating a neighborhood that feels as considered as the home itself. Maybe that's what makes this one different. It isn't any single feature or upgrade. It's how everything works together. Coffee on the porch. School minutes away. A spontaneous afternoon at the beach. Friends around the kitchen island. Music playing outside as the sun goes down. And a home in the heart of Mount Pleasant that makes all of it feel effortless.
| 2 hours ago | Listing updated with changes from the MLS® | |
| yesterday | Listing first seen on site |

Listing information is provided by Participants of the CHS Regional MLS. IDX information is provided exclusively for personal, non-commercial use, and may not be used for any purpose other than to identify prospective properties consumers may be interested in purchasing. Information is deemed reliable but not guaranteed. Copyright 2026, CHS Regional MLS.
Last checked: 2026-09-24 10:28 PM UTC
Did you know? You can invite friends and family to your search. They can join your search, rate and discuss listings with you.